
Highlighted Features:
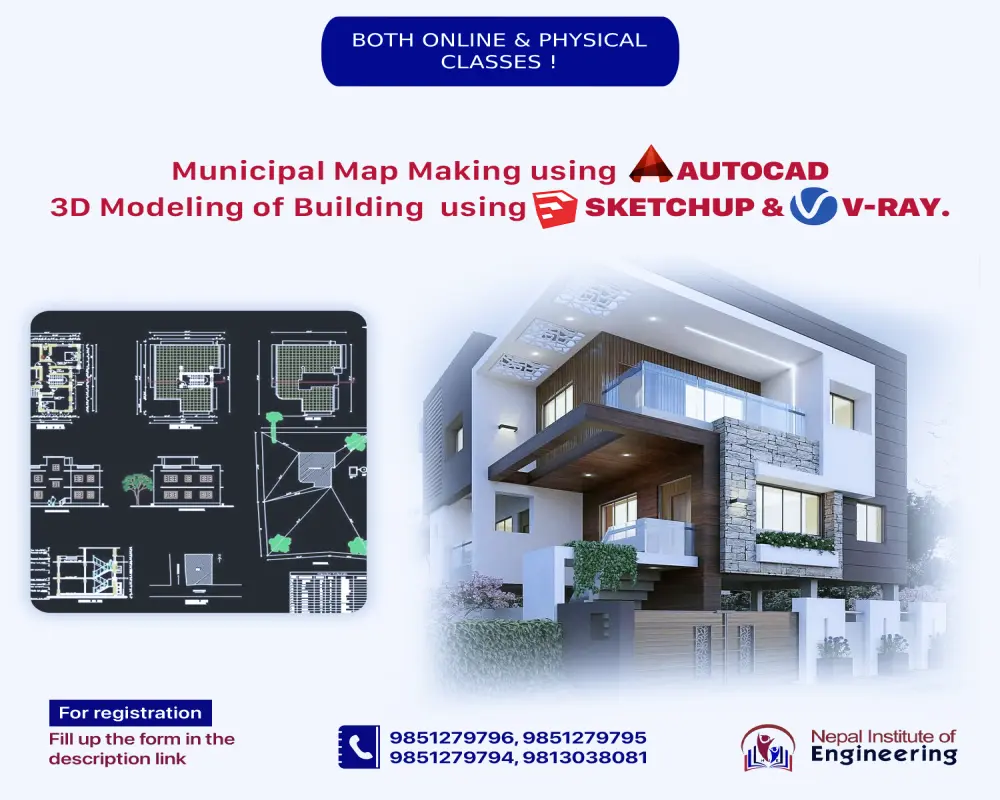
Fill out this N.I.E. course form to register for Online Training on Municipal Map making using AutoCAD & 3D Modeling of Buildings using Sketch-up & Rendering.
Both Online & Physical Classes starting at N.I.E.
So far, we have provided training to over 10,000+ Engineers working at government, non-government, and private organizations.
Limited Seats Only. You will receive details in your email after you fill up this NIE's website form for registration. Our team will contact you with details.
Both Online & Physical Classes starting at N.I.E.
*** New Batch Alert: Municipal Map Making Training using AutoCAD, Sketch-up & Rendering. Only for the first 20 participants.
So far, we have provided training to over 10,000+ Engineers working at government, non-government, and private organizations.
Link of the Past Training Videos, Live from Zoom:
Limited Seats Only. You will receive details in your email after you fill up this NIE's website form for registration. Our team will contact you with details.
◆ Contact: 9851279795, 9851279796, 9851279794 and 9813038081 for details.
◆ After you submit the form, you will receive the syllabus of the course and details in your email.
◆ Our Team will contact you with details after you submit this form.
What you will get from the Course:
1. 3 Software: AutoCAD Sketchup & Rendering Tools like Enscape, V-Ray & Lumion
2. Access to all 1.5-month Classes.
3. Daily Video Recordings.
4. All the Drawings Reports, codes, and all training materials.
5. Certificate at the end of the course.
6. Support from the instructor and NIE during the Course duration.
7. Opportunities for Career growth, Job, and opportunities to collaborate with NIE.